

Permeable Concrete Foundation to Silver Geometric Resin Driveway
Project Overview
True driveway longevity comes from what lies beneath. In late August 2026, the team completed Phase 1 of this project at House 111: full excavation, charcoal block sett perimeter kerbing, and pouring an engineered no-fines permeable concrete slab engineered for maximum water percolation and zero subsidence. Two weeks later, following proper concrete curing, the team returned for Phase 2 to lay the topcoat: a gorgeous silver-grey UV-stable resin-bound surface accented with a custom white geometric inset border and flush entrance steps.
Authentic Facebook Live Updates
“Permeable concrete down ….. ready for resin top next week 🙌🏽 this one Gona be a beauty … keep a look out guys”
“Last 2 weeks jobs loading ………………………. Keep your eyes peeled guys .. couple of 5 star ⭐ finishes once again”
Original Site Condition & Dig Out
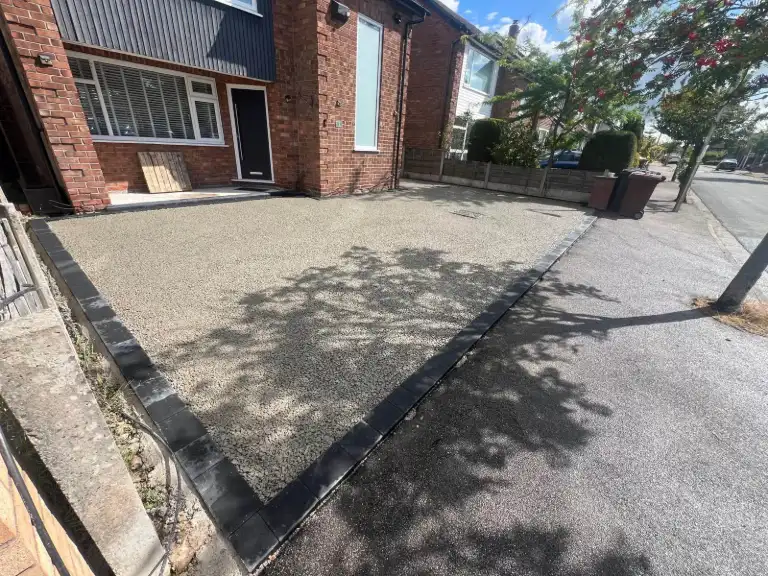
Before Phase: prep charcoal block perimeter
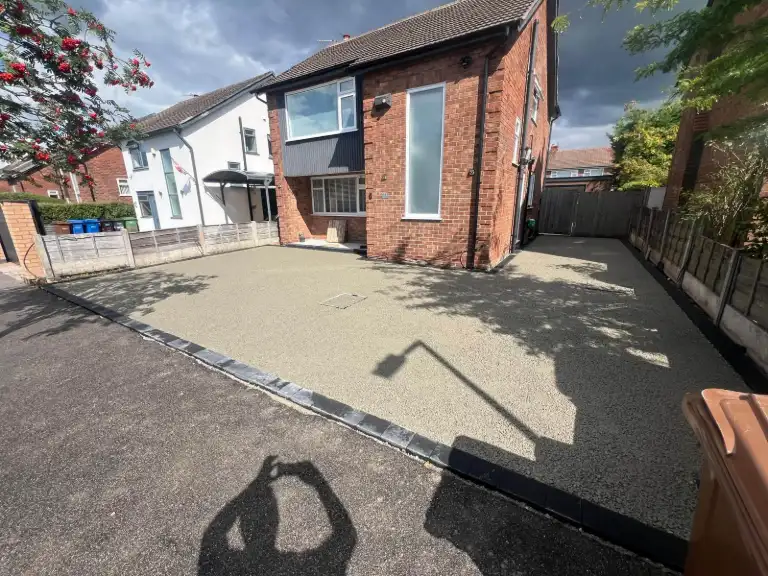
Before Phase: prep recessed manhole and porch
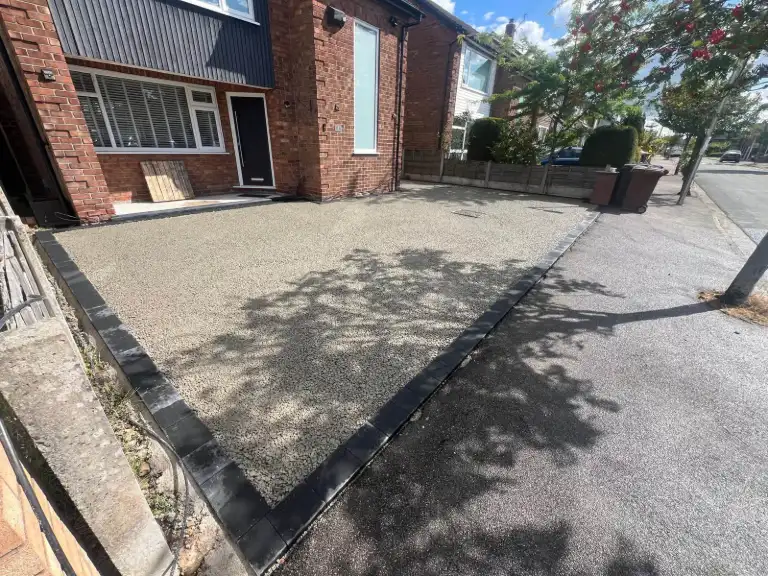
Before Phase: prep permeable base street perspective
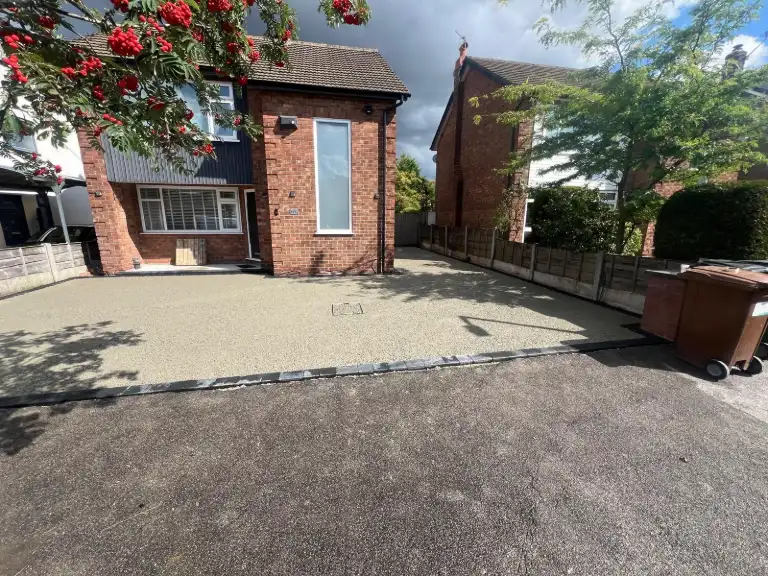
Before Phase: prep permeable concrete slab wide
Project Highlights
- Demonstrates the essential two-stage engineering process behind lasting resin driveways
- Open-graded permeable concrete slab poured and screeded to laser tolerance
- 100% SuDS compliant — rain drains instantly through the surface with no pooling
- Charcoal block sett borders retaining and framing the entire perimeter
- Finished with custom silver-grey resin and sharp white geometric inset detail
- Official SP Design & Pave sign board verification on site
Materials & Specification
- Engineered no-fines permeable concrete sub-base (open-graded for instant water percolation)
- Daltex UV-stable Silver Grey resin-bound aggregate (main surface)
- Daltex Ice Silver / White contrasting resin aggregate (geometric inset border)
- Charcoal block sett perimeter kerbing
- Flush recessed manhole cover and matching entrance threshold
SP Design Official Page
Follow our official Facebook page for daily project updates, videos, and live progress shots from jobs across the UK.
Visit Facebook Page
Inspired by this Greater Manchester transformation?
Let's build something enduring.
Book a complimentary on-site laser survey with Scott Proverbs and our groundwork engineers.